Kent Court Residences Somerville 📞 Steve Bremis (617) 828 - 1070

Welcome to Unit R - The Ultimate in Modern Urban Luxury
The Perfect Balance of Style, Comfort, and Functionality
Experience the ultimate in contemporary urban luxury at the Kent Court Residences, an exceptional new construction detached cottage located in Somerville, MA. This residence is thoughtfully designed with uncompromising craftsmanship, sophisticated modern finishes, and distinctive Euro-inspired architecture. Offering over 1,700 square feet of beautifully curated living space, two private outdoor decks, and an unbeatable location just one-half mile from Harvard University, this remarkable property delivers the perfect balance of style, comfort, and functionality.
A dramatic great room welcomes you with a stunning glass-panel illuminated stairwell and soaring 10-foot backlit tray ceiling, creating an unforgettable first impression. The chef-inspired kitchen is appointed with professional-grade Bosch appliances, a substantial quartz waterfall island, and striking designer LED lighting. Throughout the home, wide-plank solid oak flooring, sleek flat-panel doors with translucent light strips, and contemporary architectural details reflect meticulous attention to quality and design.
6 Rooms | 3 Bedrooms | 2.5 Bathrooms |
1,722 Sq Ft | 1 Car Parking | Special Financing*
Offered at: $1,399,900
GREAT NEW PRICE after 50K PRICE IMPROVEMENT!
REDUCED $200K FROM ORIGINAL ASKING PRICE!
*SPECIAL FINANCING DETAILS: Financing (with as little as 10% DOWN-PAYMENT) starts at 4.125% IN YEAR 1, 5.125% IN YEAR 2, and 6.125% YEARS 3-5, and then turns into a 1-year adjustable (as of 10/22/2026).
2-year Builder's Warranty Included!
SELLER PAID CONDO FEES FOR TWO YEARS!
A Closer Look
SPECIAL FINANCING OF 4.125% IN YEAR ONE... SELLER PAID CONDO FEES FOR TWO YEARS WITH EXTENDED TWO-YEAR BUILDER'S WARRANTY.
REDUCED $200K FROM ORIGINAL ASKING...
NEW CONSTRUCTION Sexy Contemporary Detached Cottage. Exceptional quality build. The ULTIMATE luxurious urban lifestyle, 1700+ sq ft with two exclusive decks. Half mile to Harvard. BREATHTAKING OPEN STAIRWELL DESIGN. STUNNING GREAT ROOM. Stunning glass panel backlit open stairwell & 10 ft backlit tray ceiling. DREAM CHEF'S KITCHEN with Bosch Professional Quality Appliances. BIG quartz waterfall breakfast island. Stringent quality standards. Great attention to detail. Vibrant Contemporary Euro flair with metal accent roofs, designer LED lighting fixtures, wide plank solid oak floors, and flat panel doors with translucent natural light strips. SPECTACULAR VAULTED CEILING PRIMARY SUITE. FANTASTIC SOUND PROOFING with an extra layer of upgraded sound proof dense glass, closed cell insulation, double sheetrock exterior walls & geofoam block wall trench. ONE CAR NON-TANDEM PARKING...Wired for Electric Car Charger.. Development is 75% SOLD OUT...LAST UNIT LEFT!
Condo Fee: $350.00/monthly estimated
Assoc. Fee Includes: Master Insurance, Exterior Maintenance, Snow Removal
*SPECIAL FINANCING DETAILS: Financing (with as little as 10% DOWN-PAYMENT) starts at 4.125% IN YEAR 1, 5.125% IN YEAR 2, and 6.125% YEARS 3-5, and then turns into a 1-year adjustable (as of 10/22/2026).

LIVING ROOM

- Spectacular open-concept great room designed for modern living and entertaining
- Dramatic glass-panel illuminated stairwell creates a stunning architectural focal point
- Soaring 10-foot backlit tray ceiling enhances the sense of space and sophistication
- Expansive layout filled with natural light and contemporary elegance
- Seamless connection to kitchen and dining spaces for effortless gatherings
DINING AREA
- Spacious dining area perfectly positioned within the open floor plan
- Ideal for both intimate dinners and larger-scale entertaining
- Contemporary lighting and designer finishes create an elegant atmosphere
- Direct flow to the kitchen and living areas encourages easy everyday living
KITCHEN
- Exceptional chef's kitchen featuring professional-grade Bosch appliances
- Oversized quartz waterfall island with generous seating and workspace
- Striking designer Euro-inspired LED pendant lighting
- Abundant cabinetry and thoughtful storage solutions
- Premium finishes and meticulous craftsmanship throughout
PRIMARY BEDROOM
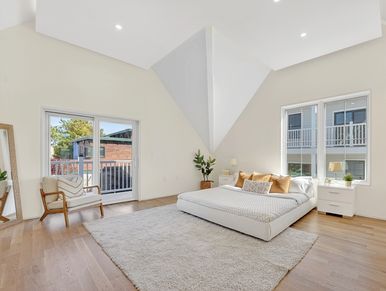
- Stunning vaulted-ceiling primary suite offering a luxurious private retreat
- Generous proportions with abundant natural light
- Contemporary design accented by sophisticated architectural details
- Peaceful and private setting enhanced by advanced soundproofing construction
- Designed to provide exceptional comfort and relaxation
PRIMARY BATHROOM
- Spa-inspired primary bathroom with sleek contemporary finishes
- Elegant fixtures and designer-selected materials
- Thoughtfully designed layout balancing luxury and functionality
- Refined modern aesthetic creating a tranquil retreat experience
SOUNDPROOFING & CONSTRUCTION
- Exceptional attention to quality and building performance
- Upgraded sound-dampening dense glass for enhanced acoustic privacy
- Closed-cell insulation throughout for superior comfort and efficiency
- Double-sheetrock exterior wall construction minimizes sound transmission
- Geofoam block wall trench system contributes to outstanding sound reduction
- Built to stringent quality standards with a focus on durability, comfort, and privacy
Exterior and Location

- Striking ultra-modern design with clean architectural lines
- Distinctive metal accent roofing for a bold contemporary look
- Sleek façade with a refined European-inspired aesthetic
- High-quality construction with exceptional attention to detail
- Off-street parking for added convenience
- Thoughtfully designed exterior presence that stands out in the neighborhood
- Advanced soundproofing with dense glass, closed-cell insulation, and double sheetrock exterior walls
- Geofoam block wall trench for enhanced noise reduction
- HERS rated for exceptional energy efficiency
- Just over half a mile to both the Red Line and Green Line
- Easy access to Boston and surrounding areas
- Situated in a highly walkable neighborhood (“Walker’s Paradise”)
- Close to shops, restaurants, parks, and local amenities
- Ideal blend of urban convenience and residential comfort